
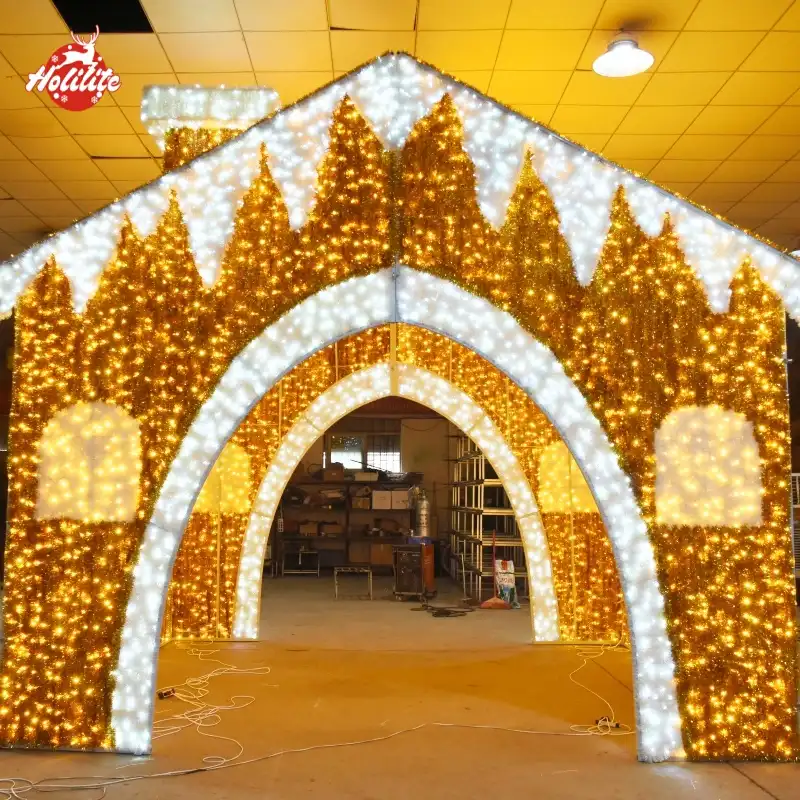
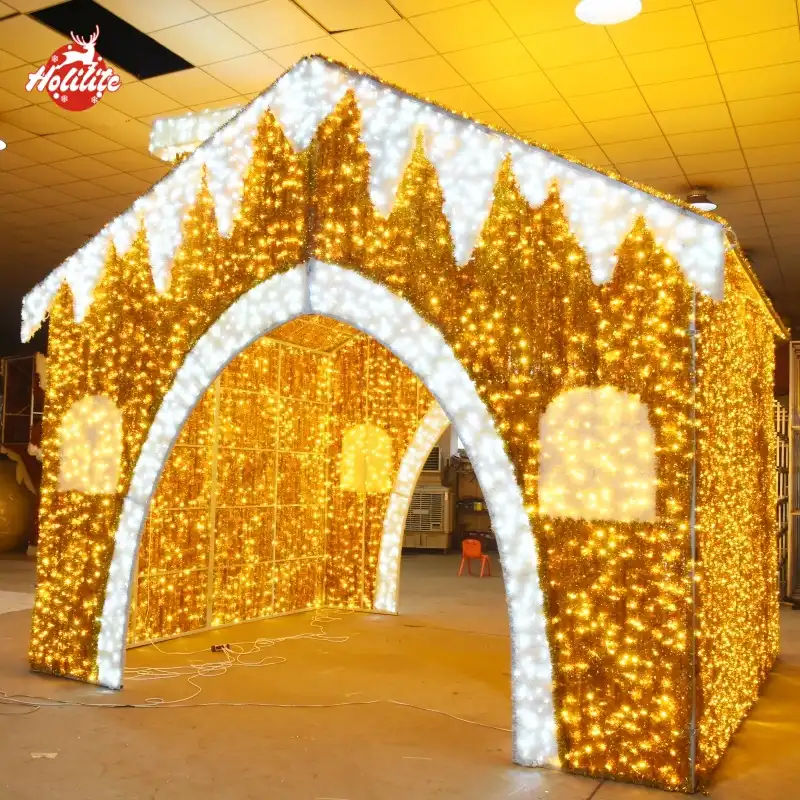
The Large Christmas House Arch Light is a 4-meter illuminated entrance structure for shopping centers, Christmas light parks, public plazas, theme parks, hotels, resorts, Christmas markets, and seasonal events.
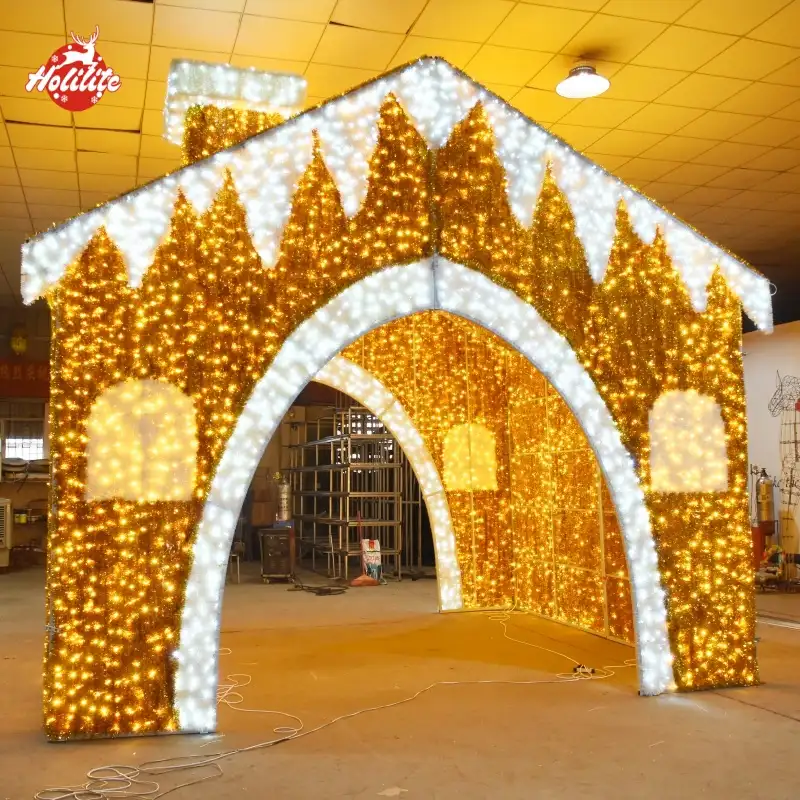
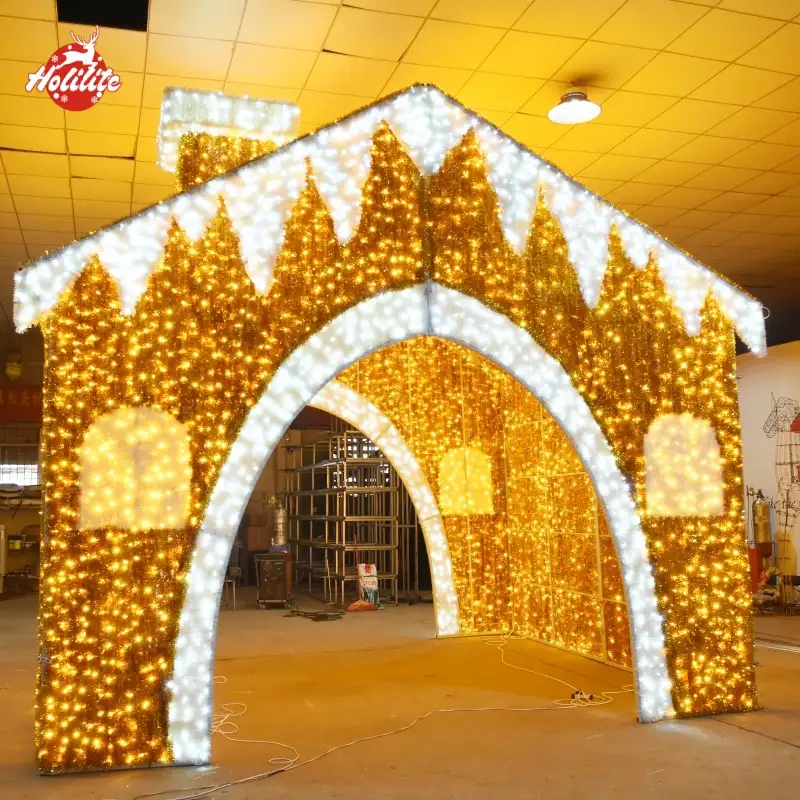
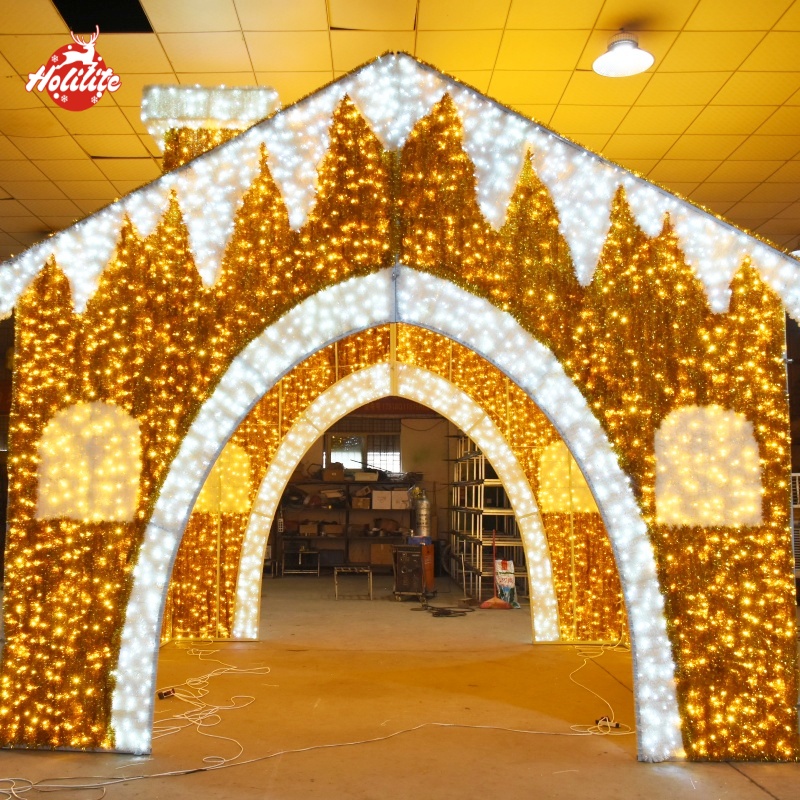
The design combines a tall house-shaped façade, a large walk-through arch, layered Christmas tree silhouettes, white snow-style roof details, and dense warm white LED lighting. The architectural profile creates a prominent entrance for large commercial Christmas displays and high-traffic pedestrian routes.
A hot-dip galvanized steel frame supports the structure. Waterproof LED light strings and flame-retardant decorative tinsel form the illuminated surface. Gold and white lighting separates the Christmas tree silhouettes, roofline, windows, and central entrance.
| Product Name | Large Christmas House Arch Light | Brand | HOLILITE |
|---|---|---|---|
| Standard Height | 4 m / 13.1 ft | Structure Type | 3D walk-through entrance arch |
| Design Style | Snow house + Christmas tree silhouette | Lighting Color | Warm white + cool white |
| Main Frame | Hot-dip galvanized steel | Frame Construction | Welded modular steel structure |
| Lighting Source | Waterproof LED string lights | Outline Lighting | LED rope light / dense LED string lighting |
| LED Quantity | Approx. 5,000–8,000 LEDs | LED Lifespan | Up to 50,000 hours |
| Lighting Effect | Static / flashing combination | Light Spacing | Approx. 60–100 mm |
| Input Voltage | 110–120V / 220–240V | Working Voltage | 24V low-voltage lighting system |
| Rated Power | Approx. 300–500W | Waterproof Rating | IP65 |
| Wire | Pure copper conductor outdoor cable | Power Cable | Approx. 1.5–3 m |
| Surface Material | Flame-retardant decorative tinsel | Surface Colors | Gold + white |
| Structure | Detachable modular construction | Connection | Bolted steel-frame joints |
| Base | Reinforced steel base plates | Ground Fixing | Expansion bolts / site anchoring system |
| Application | Indoor / outdoor commercial display | Installation | Freestanding entrance structure |
| Certificates | CE / RoHS | Maintenance | Replaceable LED lighting sections |
| Production Time | 10–15 days | Warranty | 1 year |
| Packaging | Protective wrapping + reinforced export packing | Shipping | Modular packing for international transport |
The standard structure reaches approximately 4 meters / 13.1 feet in height. The scale suits wide entrances, commercial plazas, pedestrian streets, parks, and large outdoor event spaces.
The central opening keeps the pedestrian route clear. The illuminated façade forms a visible boundary between the entrance area and the main Christmas display.
A steep triangular roof forms the main winter-house profile. White illuminated sections follow the roof and arch edges to create a snow-covered appearance.
Gold Christmas tree silhouettes fill the façade at different heights. The layered arrangement adds depth across the roofline and side walls. White lighting separates the tree shapes from the snow-style background and keeps the architecture clear at long viewing distances.
Two illuminated window shapes complete the lower façade and balance the large central opening.
Christmas tree silhouettes form the main decorative pattern across the front of the structure. The trees are integrated directly into the façade instead of being attached as separate ornaments.
Different tree heights create an overlapping forest pattern. Dense warm white LEDs fill the tree sections, while white LEDs define the surrounding roof and snow lines.
The pattern remains clear from frontal and angled viewing positions, with a strong gold-and-white lighting contrast.
A large commercial Christmas arch combines an illuminated façade with a functional pedestrian entrance. The house-shaped structure provides greater visual height and illuminated surface area than a simple curved arch.
The 4-meter façade suits major entrances to Christmas attractions, retail plazas, parks, theme parks, hotels, resorts, and municipal events.
One arch can mark the primary entrance, while additional illuminated structures can continue the same lighting style through the site.
Christmas arch lights are commonly installed at park entrances, shopping districts, Christmas markets, hotels, city squares, and outdoor holiday events.
This model uses dense LEDs across the complete façade. Lighting covers the Christmas trees, roof, side sections, windows, and entrance outline, creating a large illuminated surface visible from long distances.
Warm white LEDs form the gold tree patterns. White LEDs define the snow-covered roof, windows, and central arch.
The large central opening functions as a walk through Christmas arch for pedestrian Christmas installations.
Visitors pass beneath the illuminated façade when entering the display area. The structure defines the route entrance and creates a large framed background for visitor photography.
The illuminated façade is supported by a fabricated steel structure. Main steel tubes are welded into rigid frame modules and treated by hot-dip galvanizing for corrosion protection.
The frame carries the roof structure, side walls, decorative surface, LED lighting, electrical wiring, and fixing points.
The 4-meter structure is divided into transportable modules. The sections are assembled with bolts on site and dismantled after the season for storage and future installation.
The façade uses dense waterproof LED string lights to illuminate the Christmas trees, roof, entrance, windows, and side sections.
A 4-meter structure uses approximately 5,000–8,000 LEDs, depending on lighting density. The LEDs provide strong illumination with lower power consumption than traditional incandescent lighting.
Static lighting can be combined with selected flashing sections while the main architectural outline remains continuously illuminated.
The LED system uses an IP65 outdoor configuration for seasonal installation in rain, snow, dust, and winter weather.
Waterproof lighting components, protected electrical connections, galvanized steel, and reinforced base points support outdoor operation throughout the Christmas season.
Suitable locations include shopping plazas, parks, pedestrian streets, hotel grounds, resorts, Christmas markets, event venues, and outdoor light shows.
Gold and white lighting defines the visual character of the arch.
Warm white LEDs create the gold Christmas tree silhouettes. White lighting follows the roof, snow edges, windows, and central entrance. The two lighting zones keep the architectural structure clear at high brightness.
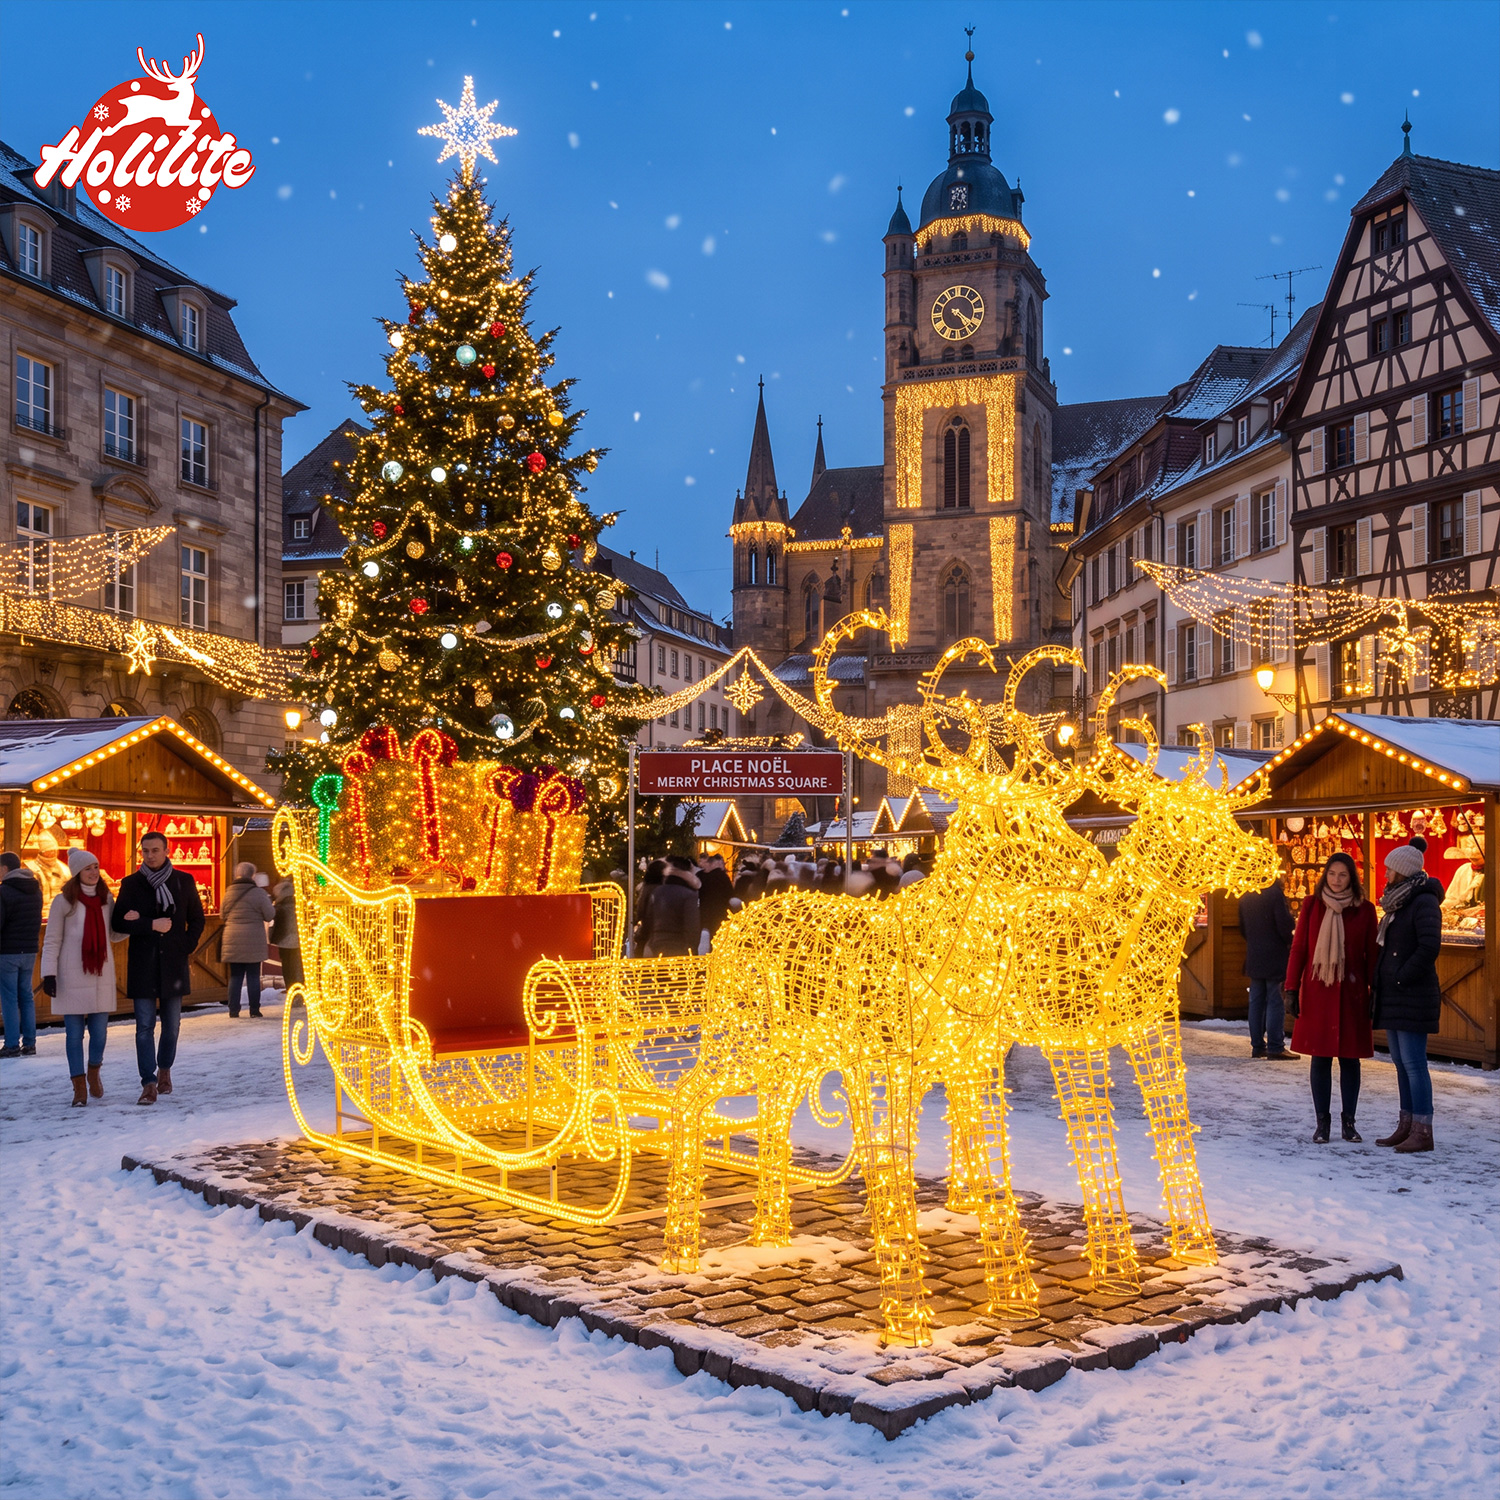
The color combination matches warm white Christmas trees, gold ornaments, white reindeer, illuminated gift boxes, snowflakes, and other commercial Christmas decorations.
Large commercial Christmas lights require reliable electrical distribution for long seasonal operating hours.
The lighting system is separated into roof, tree, side-wall, window, and entrance circuits. Each section can be tested independently during installation and maintenance.
Individual LED sections can be replaced without removing the complete lighting system.
A large Christmas light archway creates a defined entrance for shopping center Christmas displays.
The 4-meter façade remains visible across wide plazas and pedestrian areas. Visitors pass through the illuminated structure before entering the main seasonal display.
The arch can be combined with giant Christmas trees, illuminated gift boxes, Christmas ball sculptures, reindeer, snowmen, Christmas trains, street motifs, and additional light structures.
The house-shaped façade fits the architectural character of Christmas markets and winter pedestrian areas.
The illuminated roofline resembles a traditional winter building, while the large central opening forms the market gateway. Gold Christmas tree patterns and white snow lighting remain visible above surrounding visitors and stalls.
Matching trees, street decorations, sculptures, and smaller arches can continue the same gold-and-white lighting style through the market.
Park entrances and ticketed light shows require large decorations with clear visibility across long pedestrian routes.
The house-shaped arch can mark the beginning of a light trail or divide separate themed areas. Multiple entrance structures can be distributed along longer routes as recurring visual landmarks.
The open center maintains pedestrian clearance while the illuminated façade fills the space above and beside the walkway.
The arch arrives as prefabricated structural modules. Installation begins with the base sections, followed by the side frames, central façade, roof modules, lighting connections, and electrical testing.
Reinforced steel base plates connect the structure to the installation surface. Expansion anchors suit concrete and paved areas. Other anchoring systems can be prepared for temporary event sites and landscaped locations.
Separate electrical sections simplify fault inspection and maintenance. Roof, façade, tree, window, and entrance lighting can be checked independently.
| Steel Frame Inspection | Frame dimensions, welding points and structural joints checked before surface treatment |
|---|---|
| Galvanizing Inspection | Steel surfaces checked for complete anti-corrosion coverage |
| LED Inspection | Lighting sections powered and checked individually |
| Waterproof Inspection | Outdoor LED components and connectors inspected before packing |
| Electrical Testing | Transformers, cables and lighting circuits tested before shipment |
| Aging Test | Continuous lighting operation completed before packing |
| Assembly Check | Main structural modules test-fitted before shipment |
| Final Inspection | Lighting pattern, decorative surface and packing checked before loading |
The steel frame is separated into modules before shipment to reduce package dimensions and improve container loading efficiency.
Lighting sections remain attached to their corresponding frame modules when practical. Transformers, bolts, connectors, anchors, and installation accessories are packed separately and identified for assembly.
| Main Frame | Separated galvanized steel modules |
|---|---|
| Lighting Sections | Protected with corresponding frame modules |
| Transformers | Separately protected electrical packing |
| Hardware | Bolts, connectors and anchoring accessories |
| Surface Protection | Bubble wrapping + protective covering |
| Export Packing | Reinforced packaging for international transport |
HOLILITE produces commercial Christmas entrance arches in different sizes, architectural profiles, lighting colors, and decorative patterns.
| Steel Fabrication | Frame cutting, bending, welding and modular fabrication |
|---|---|
| Anti-Corrosion Treatment | Hot-dip galvanizing |
| Lighting Installation | LED strings, wiring and electrical components installed by section |
| Decorative Finishing | Gold and white flame-retardant decorative surface |
| Testing | Lighting, electrical, waterproof and assembly inspection |
| Production Time | 10–15 days |
| Installation Support | Installation guidance and on-site service available |
| Warranty | 1 year |
HOLILITE manufactures commercial Christmas arches, walk-through entrance lights, Christmas light sculptures, giant Christmas trees, street decorations, illuminated gift boxes, reindeer, snowmen, ornaments, and outdoor holiday displays.
Production covers steel fabrication, galvanizing, LED installation, electrical assembly, decorative finishing, testing, export packing, container loading, and installation support.
Projects include shopping centers, parks, municipalities, theme parks, hotels, resorts, Christmas markets, event companies, and seasonal attractions.

It is a 4-meter 3D Christmas entrance arch with a house-shaped roof, illuminated Christmas tree patterns, white snow-style lighting, and a central pedestrian opening.
The standard height is approximately 4 meters / 13.1 feet.
Yes. The central opening is designed for pedestrian traffic at commercial Christmas events and outdoor displays.
Yes. The structure uses hot-dip galvanized steel, IP65 LED lighting, waterproof electrical components, and reinforced fixing points.
The standard design combines warm white and white LEDs. Warm white forms the gold Christmas tree patterns, while white lighting defines the roof, snow edges, windows, and entrance.
The LED system operates at 24V, with 110–120V and 220–240V input options.
Yes. Separate lighting circuits make individual LED sections accessible for inspection and replacement.
Yes. Modular steel sections and bolted connections support seasonal dismantling, storage, transportation, and reinstallation.
Common locations include shopping centers, Christmas markets, parks, public plazas, theme parks, resorts, hotels, pedestrian streets, municipal events, and Christmas light shows.
Production normally takes 10–15 days.
Yes. Installation guidance and on-site installation services are available.
The product includes a 1-year warranty.